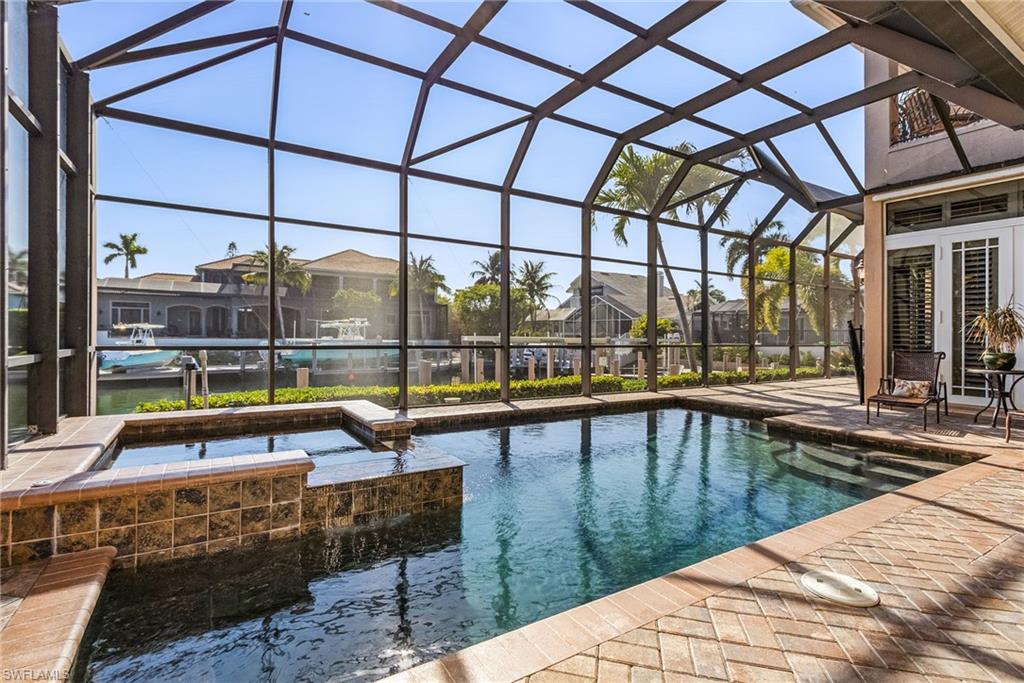
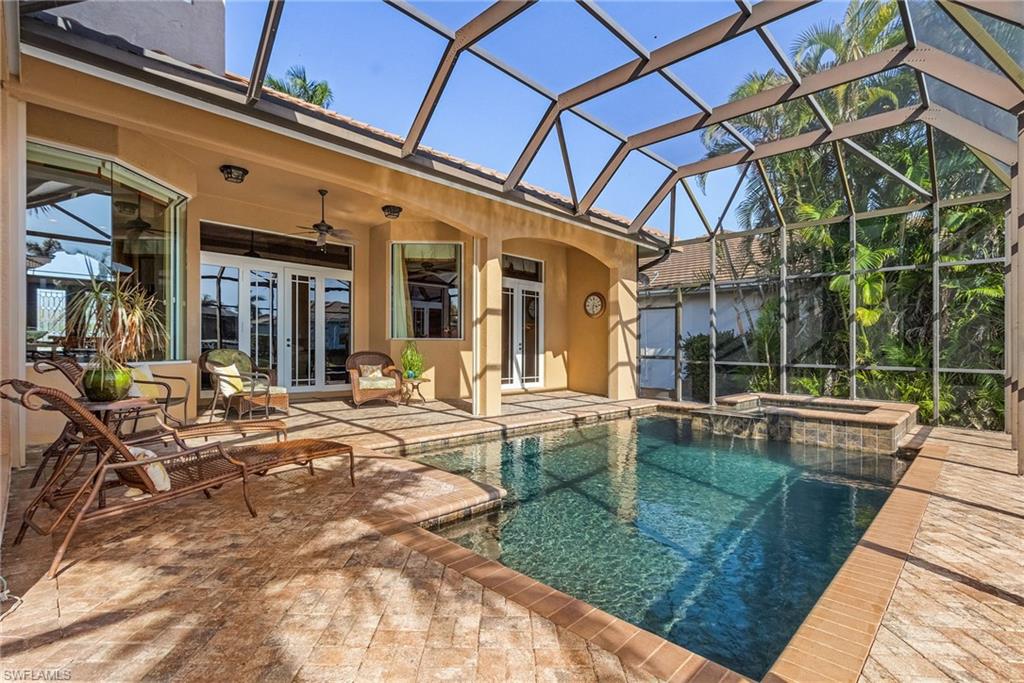
Screened pool and raised spa overlooking a canal, with boats and docks beyond.
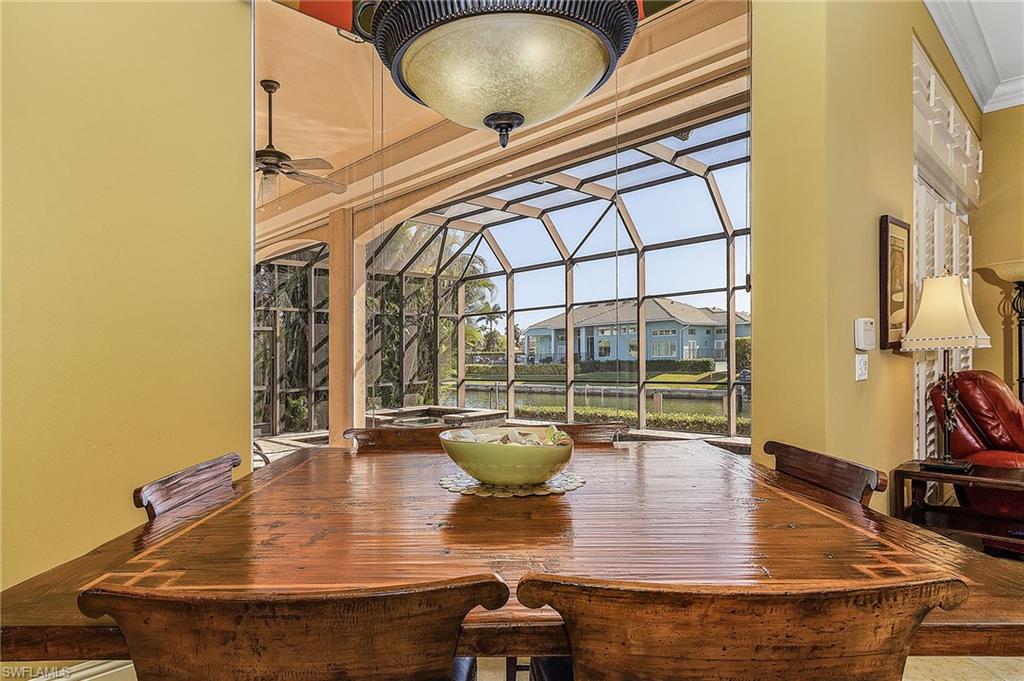
Dining room with a long wooden table overlooking a screened lanai and canal.
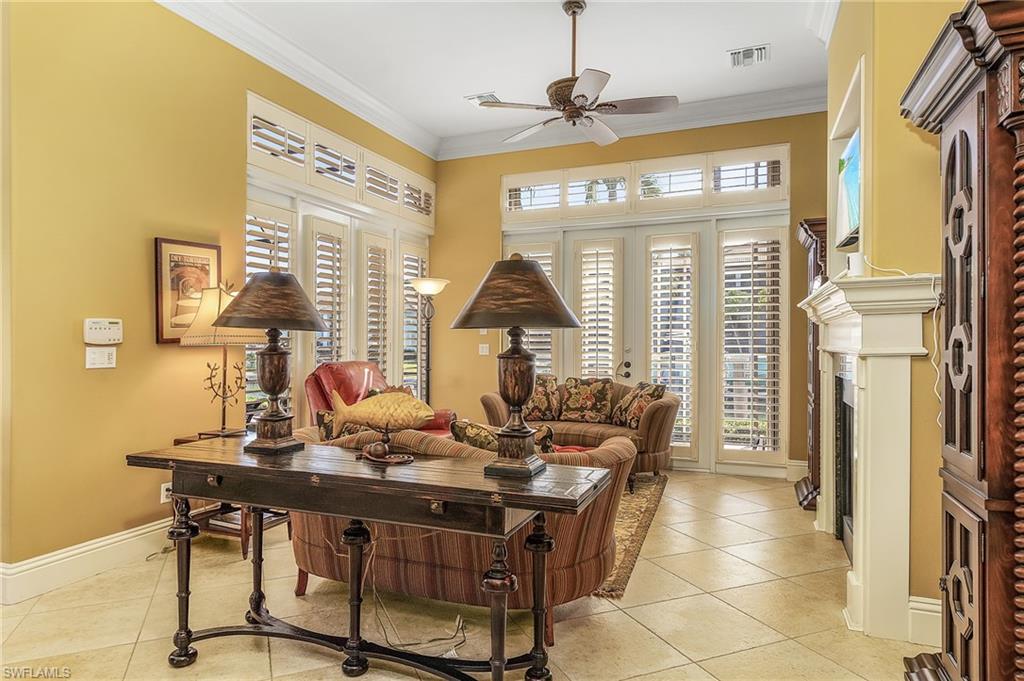
Furnished living room with yellow walls, plantation shutters, fireplace, and French doors.
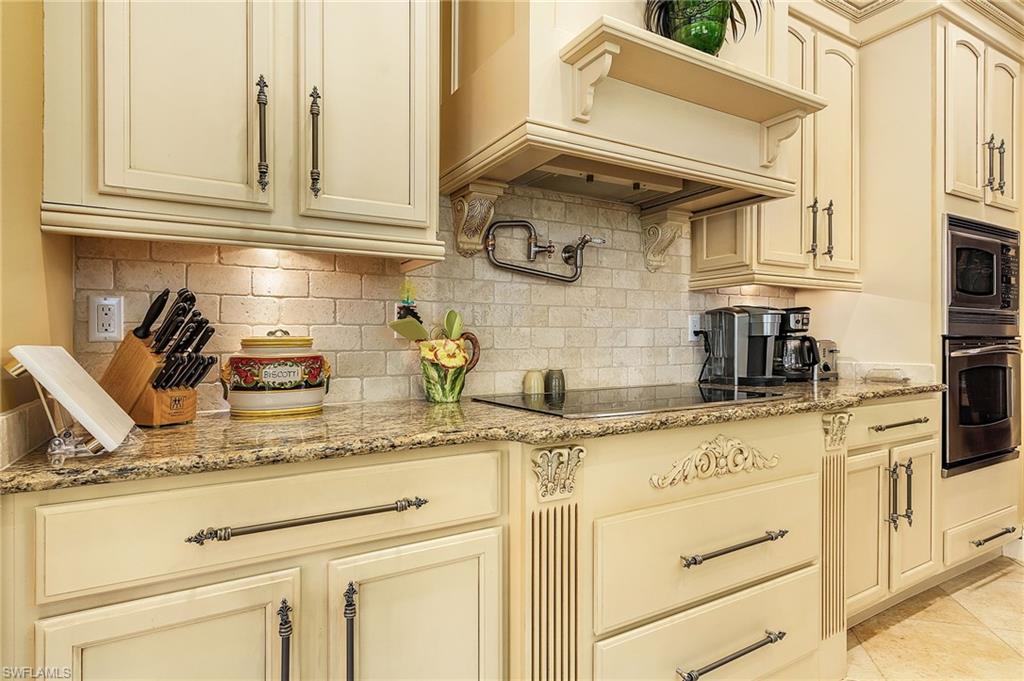
Kitchen with ornate cream cabinetry, granite counters, stone backsplash, cooktop, and built-in double ovens.
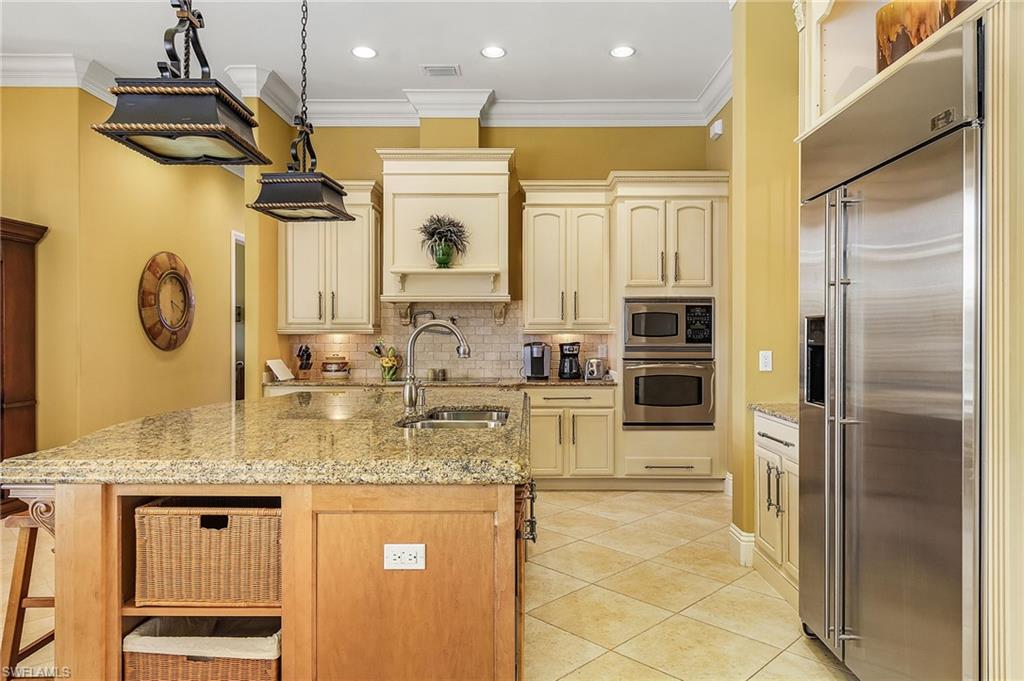
Kitchen with a granite island, cream cabinets, stainless appliances, and a double wall oven.
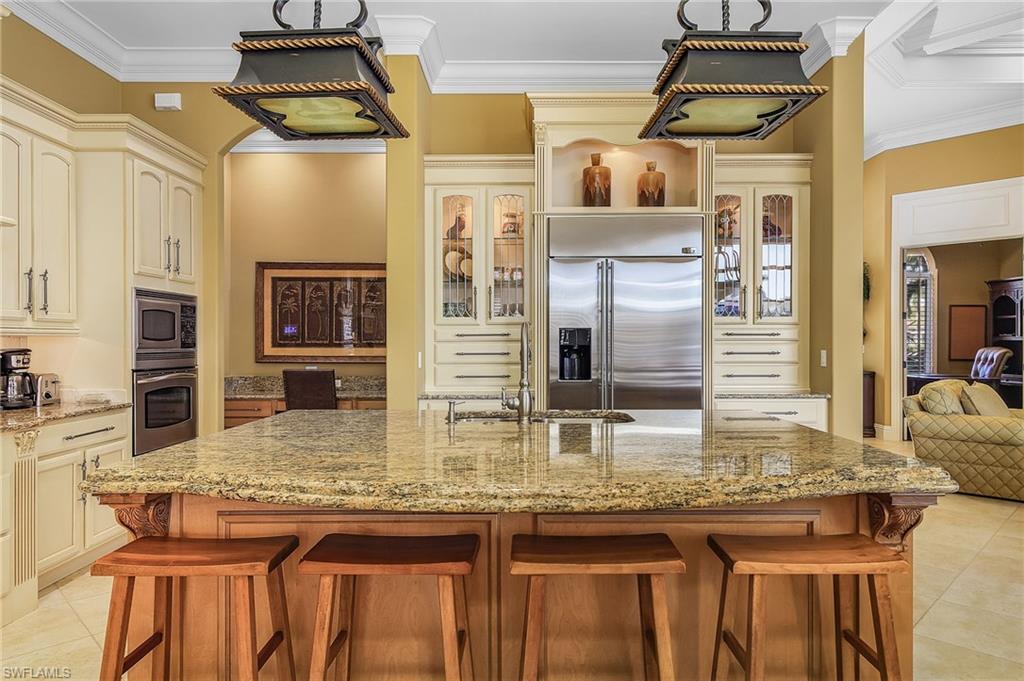
Kitchen with a large granite island, wooden bar stools, cream cabinets, and stainless steel appliances.
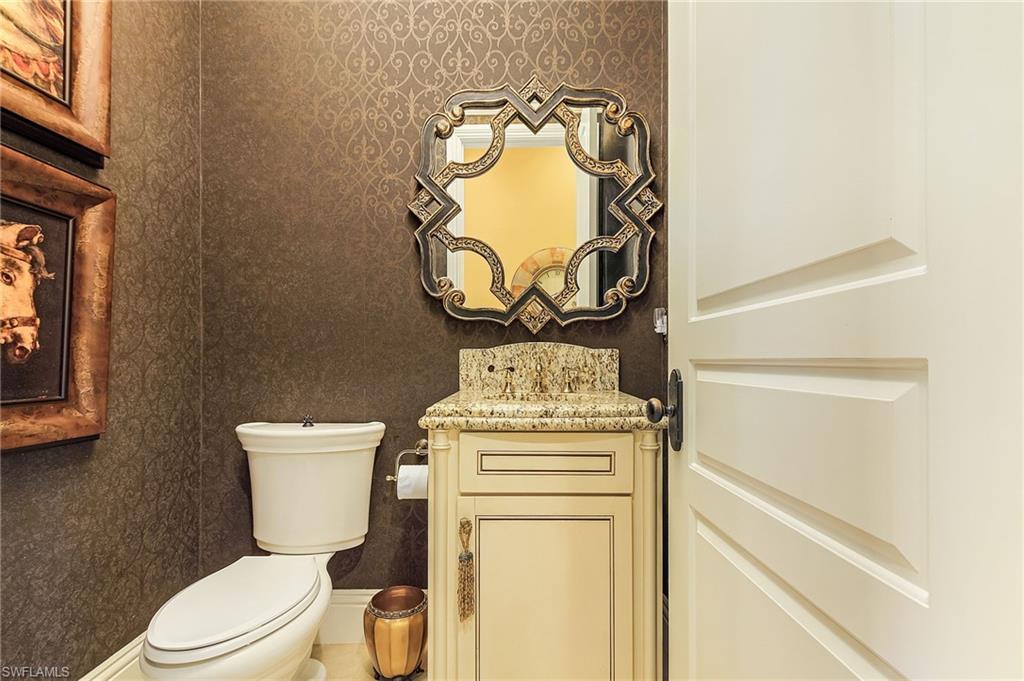
Powder room with a cream granite-top vanity, ornate mirror, and dark patterned wallpaper.
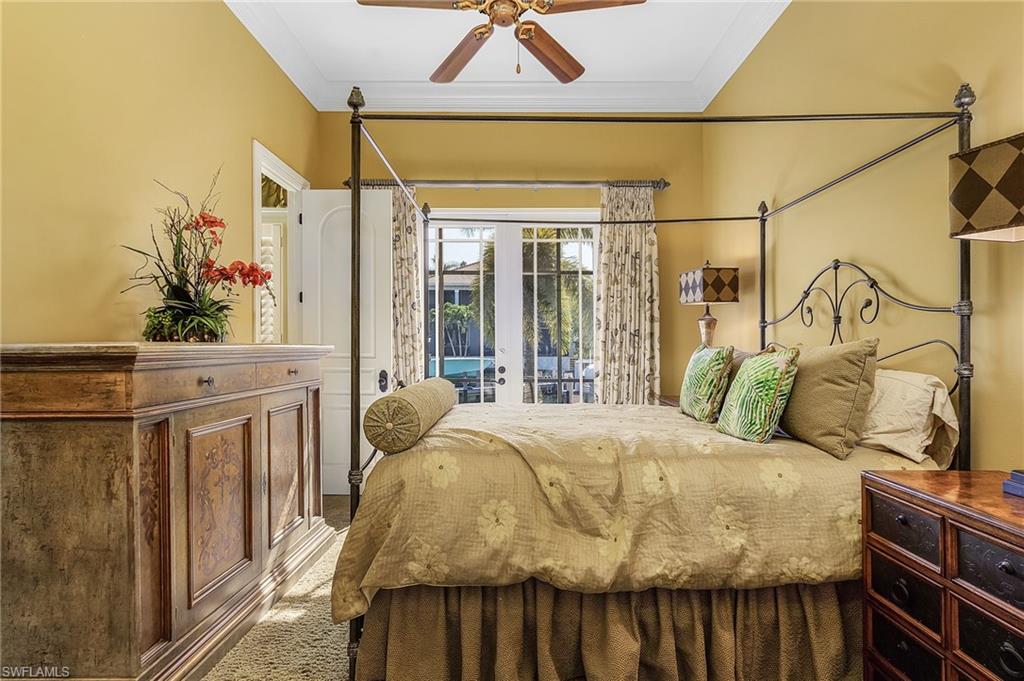
Bedroom with a metal canopy bed and French doors overlooking a pool.
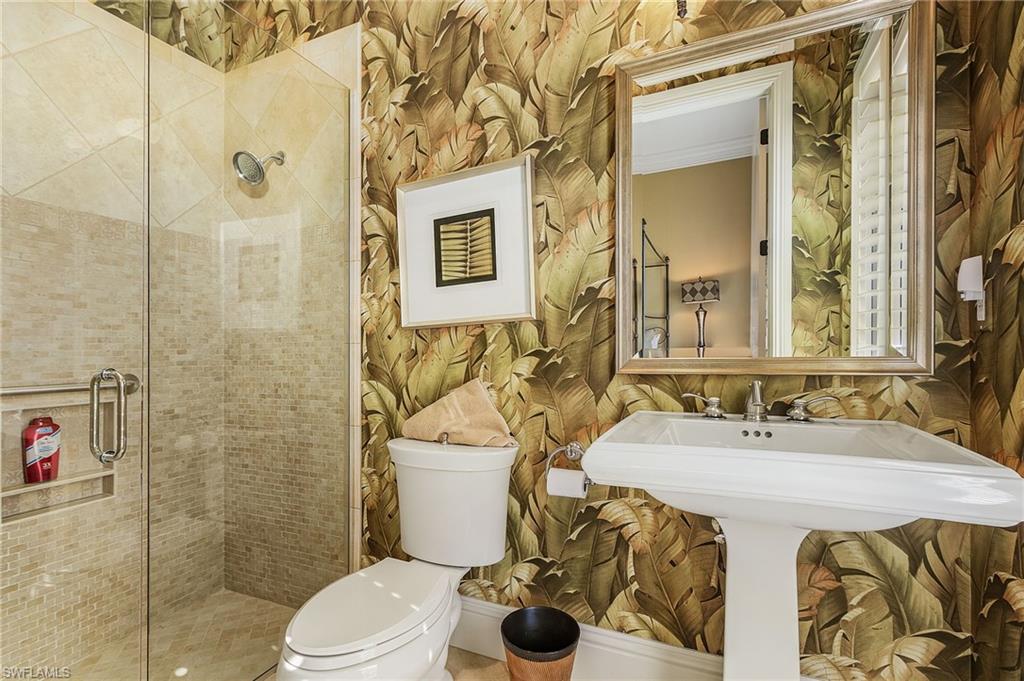
Bathroom with a beige tiled walk-in shower, pedestal sink, and bold tropical leaf wallpaper.
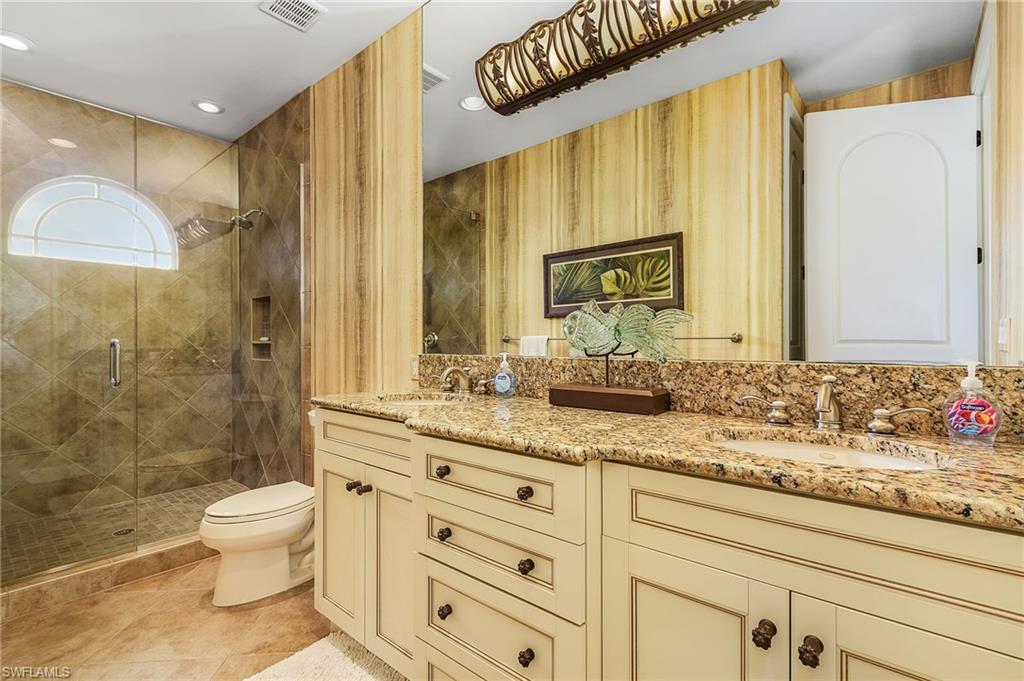
Bathroom with a long granite double vanity and glass-enclosed tiled shower beneath an arched window.
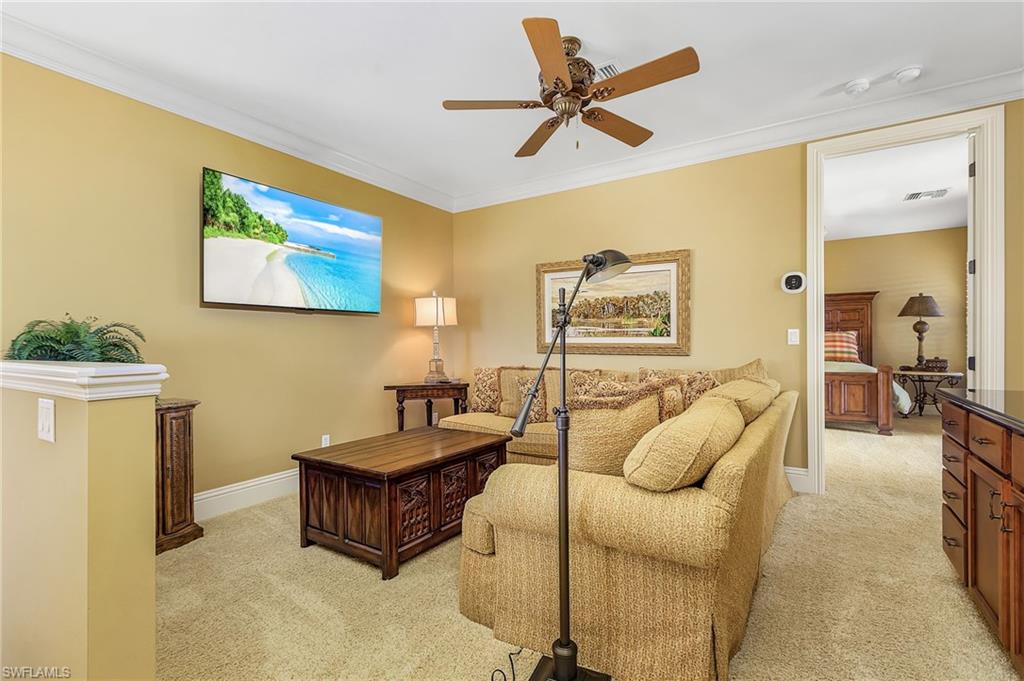
Living room with a tan sectional, carved wood coffee table, and doorway to a bedroom.
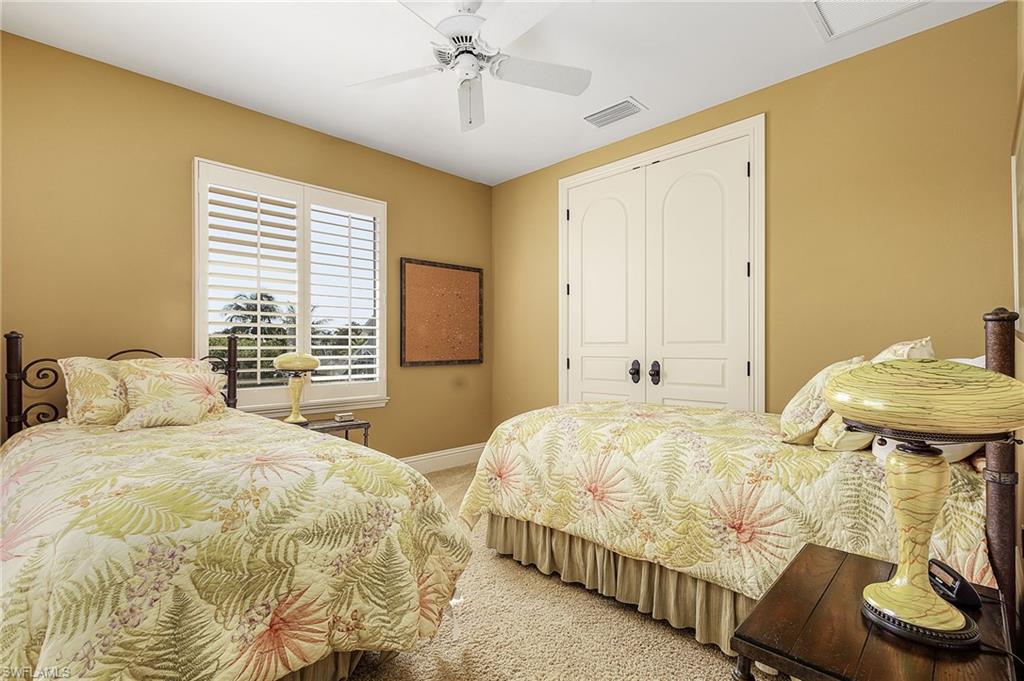
Bedroom with twin tropical-print beds, plantation shutters, and white double closet doors.
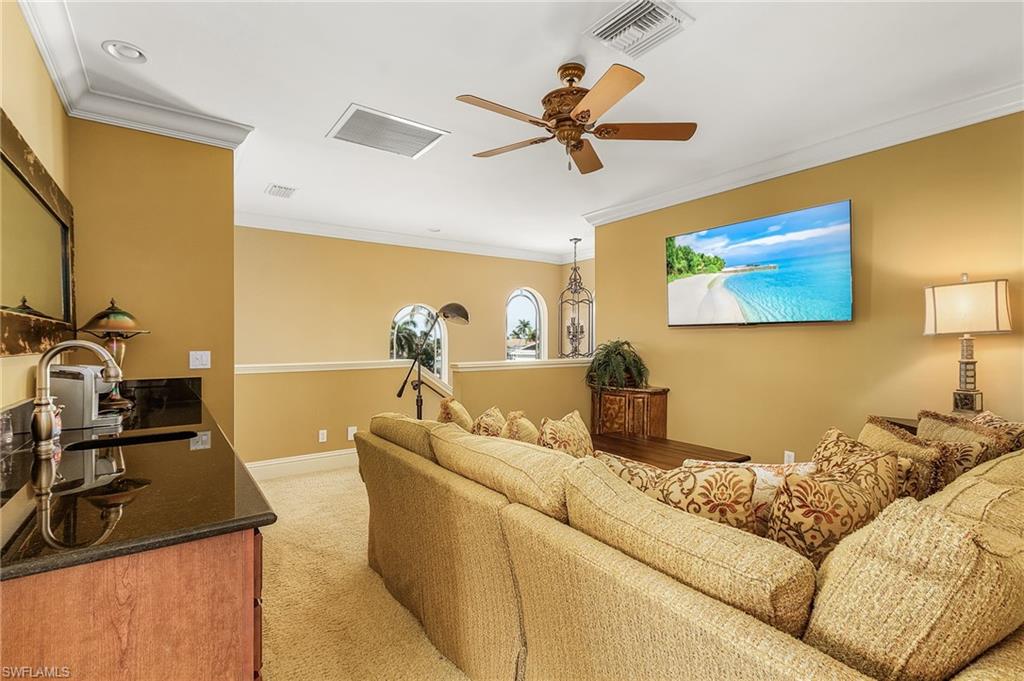
Furnished living room with a tan sectional, arched windows, ceiling fan, and black countertop.
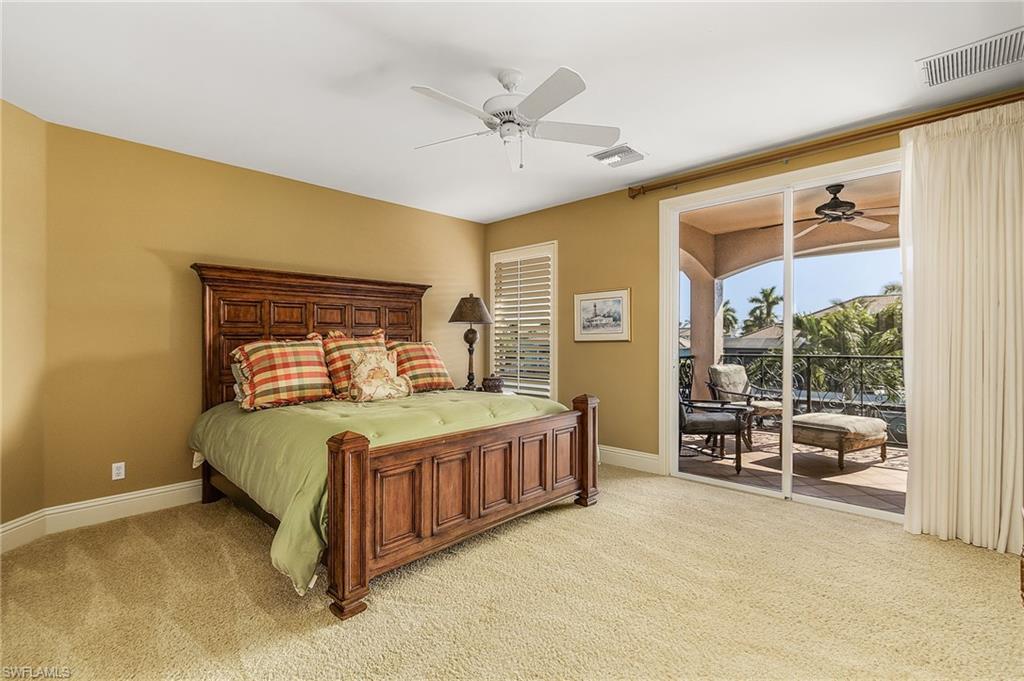
Bedroom with a carved wood bed and sliding doors opening to a furnished balcony.
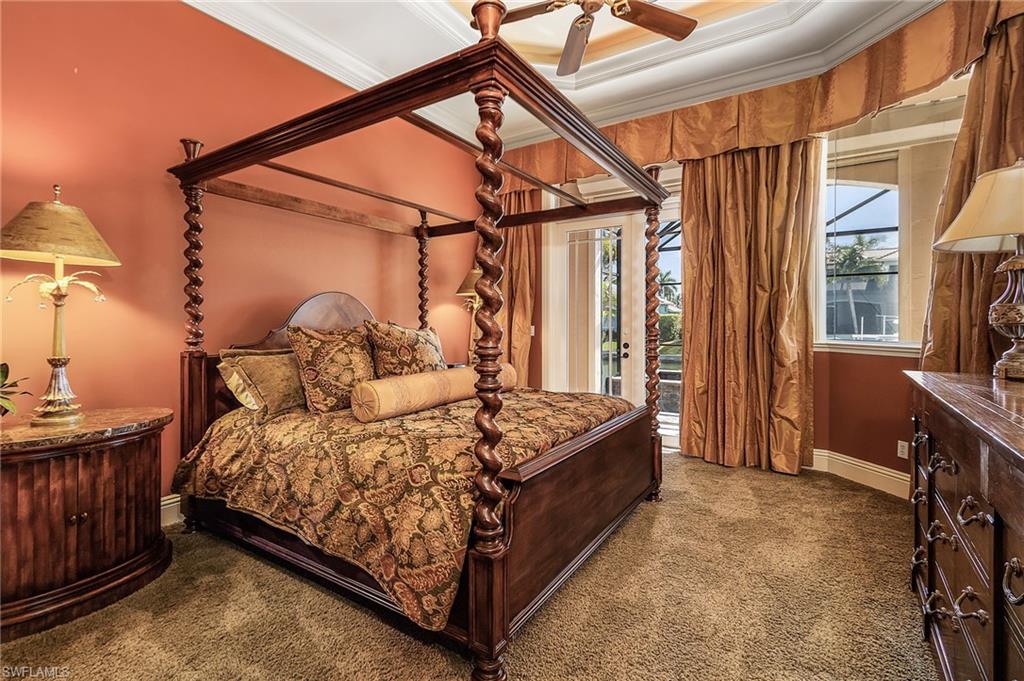
Bedroom with a carved four-poster bed, patterned bedding, coral walls, and tall curtained windows.
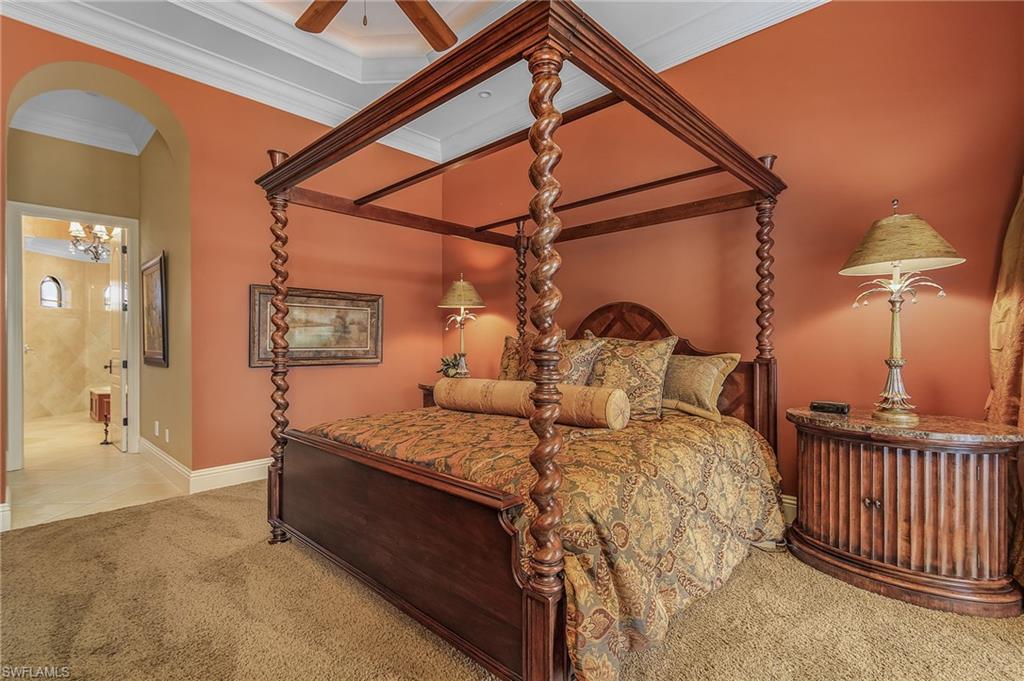
Bedroom with an ornate dark wood canopy bed and terracotta walls, viewed toward an arched doorway.
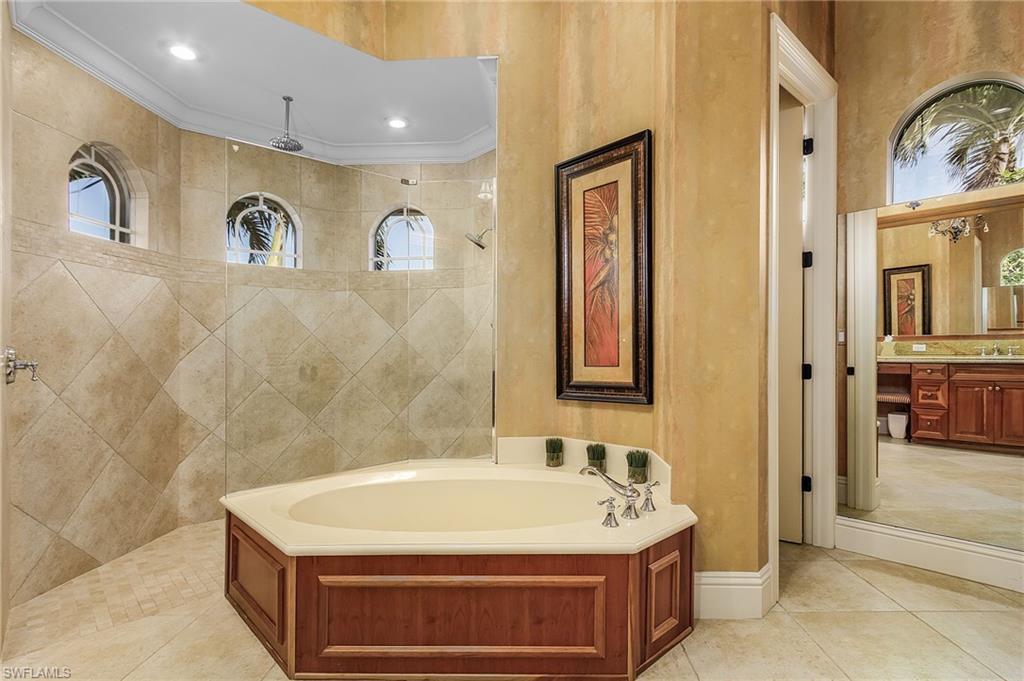
Bathroom with a built-in soaking tub, tiled walk-in shower, and arched windows.
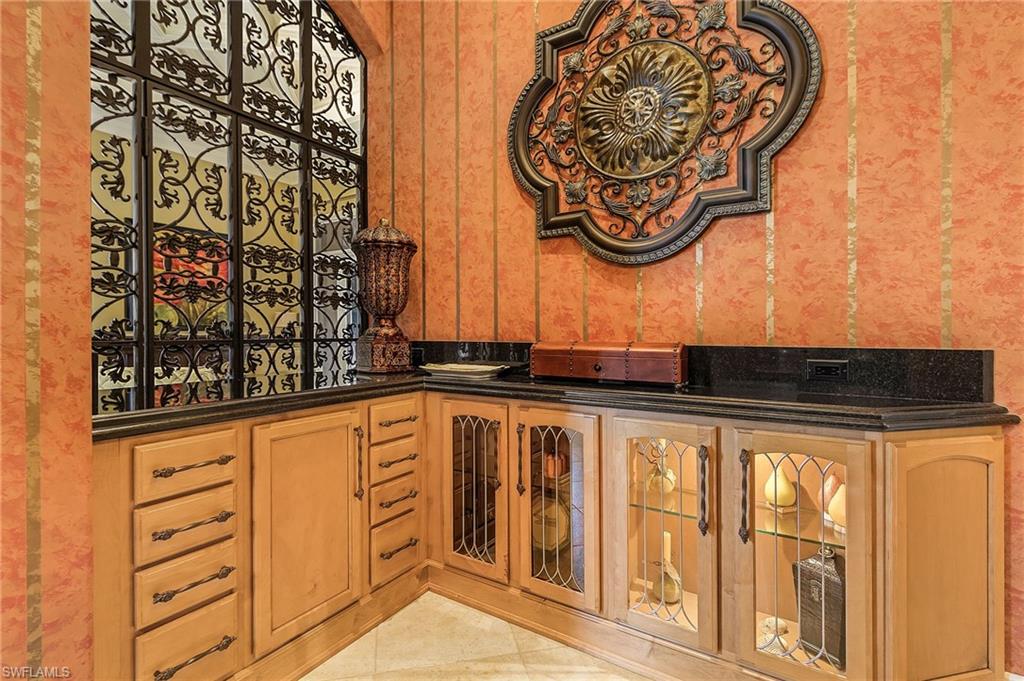
Built-in bar with warm wood cabinets, illuminated glass fronts, and ornate ironwork window panels.
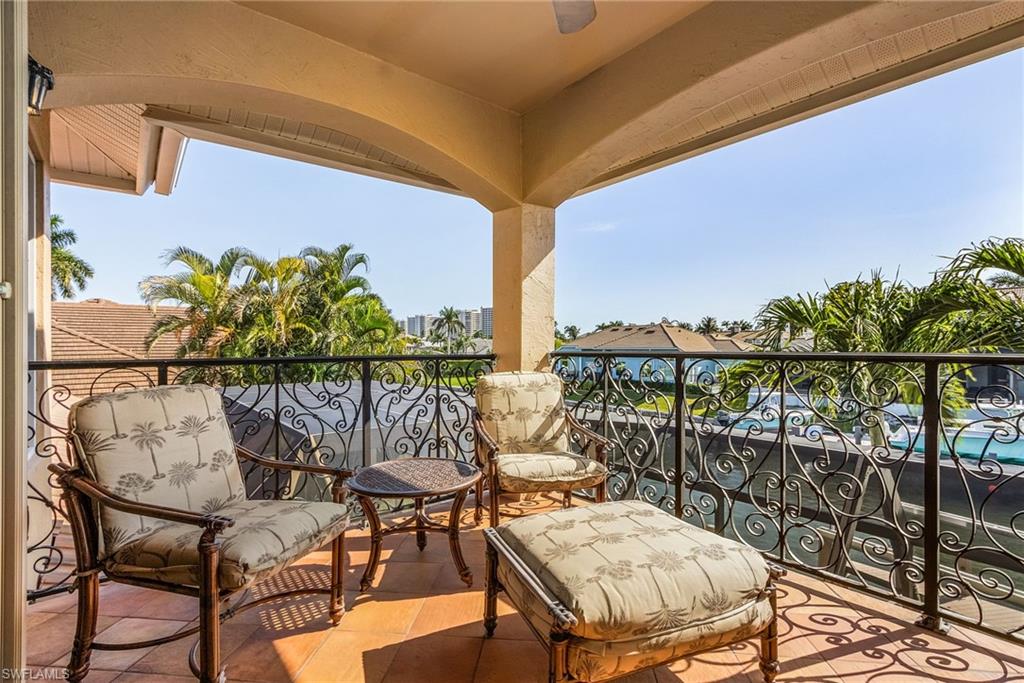
Covered balcony with cushioned seating and wrought-iron railing overlooking palms, a pool, and water.
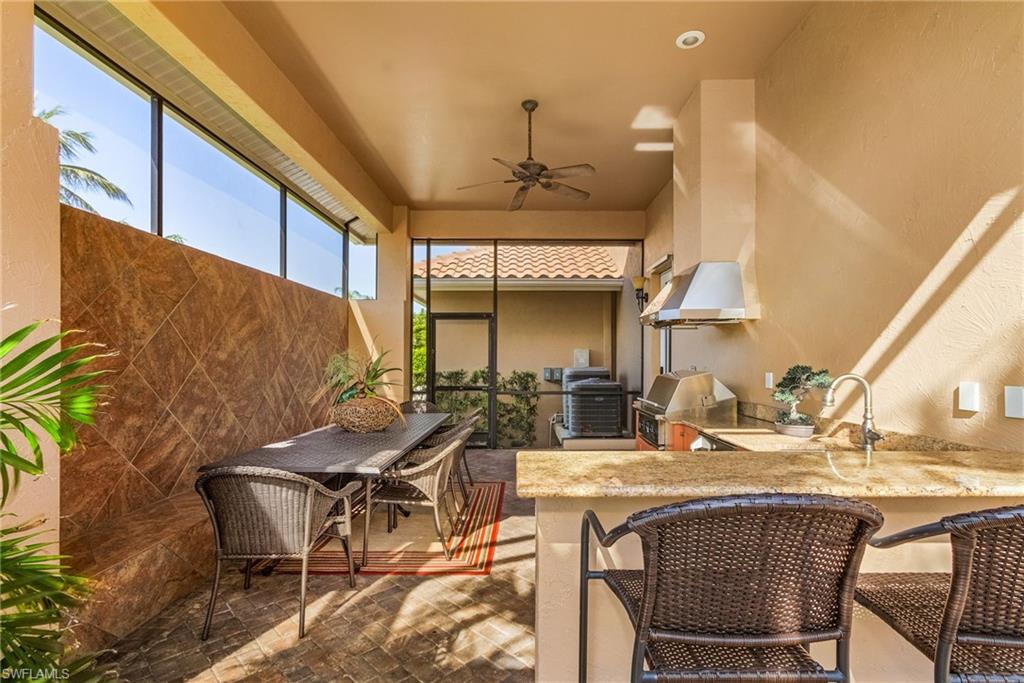
Covered outdoor kitchen with a built-in grill, stone counter, and wicker dining set.
Screened swimming pool and stone patio with wicker lounge chairs beneath a high screen enclosure.
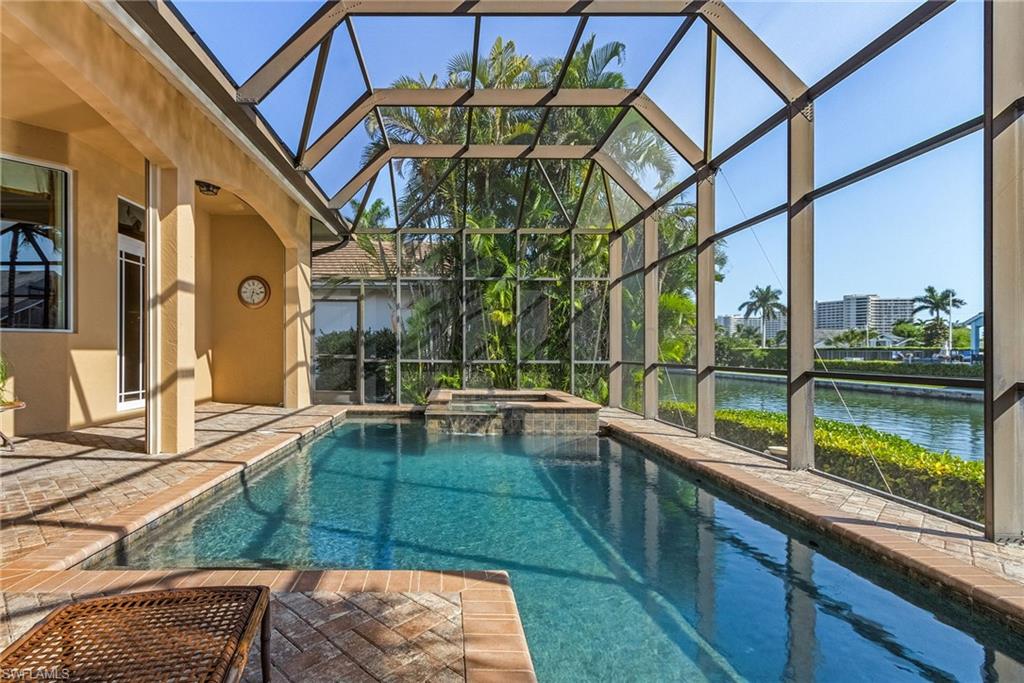
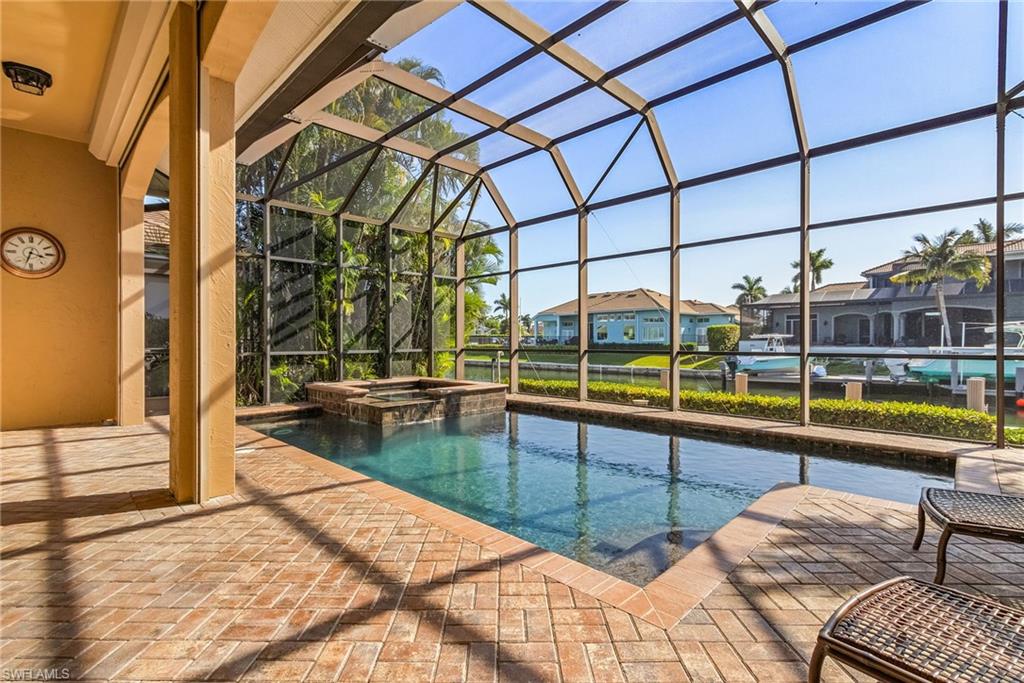
Screened pool and raised spa overlooking a canal, with palm trees beyond.
Screened pool and raised spa on a brick patio, with canal homes and docks beyond.
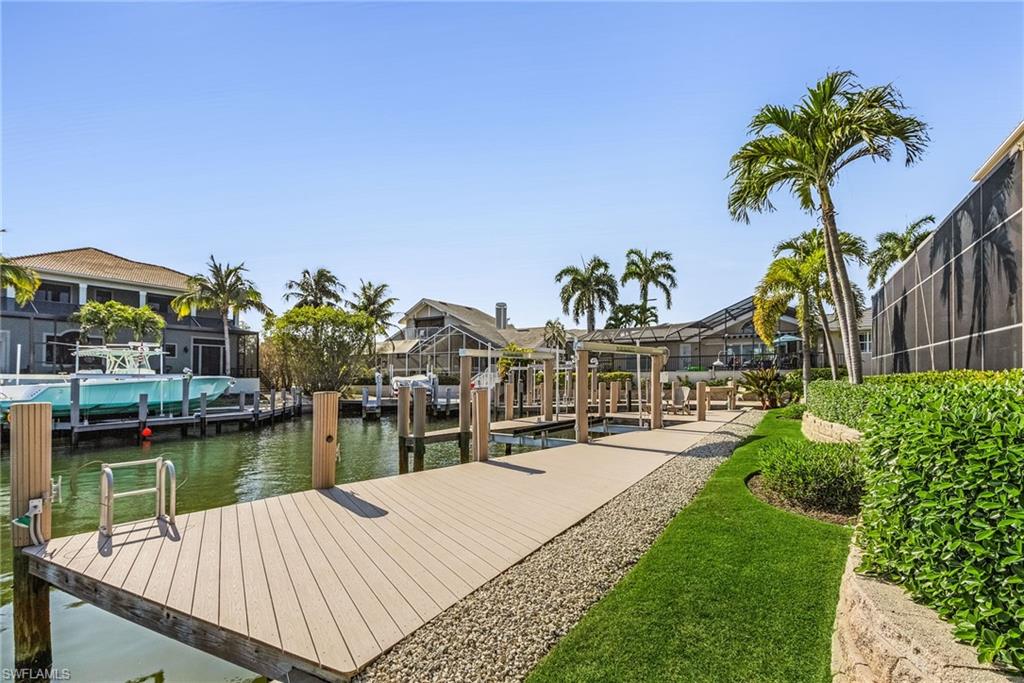
Waterfront dock and boardwalk beside a canal, with palms and a landscaped lawn.
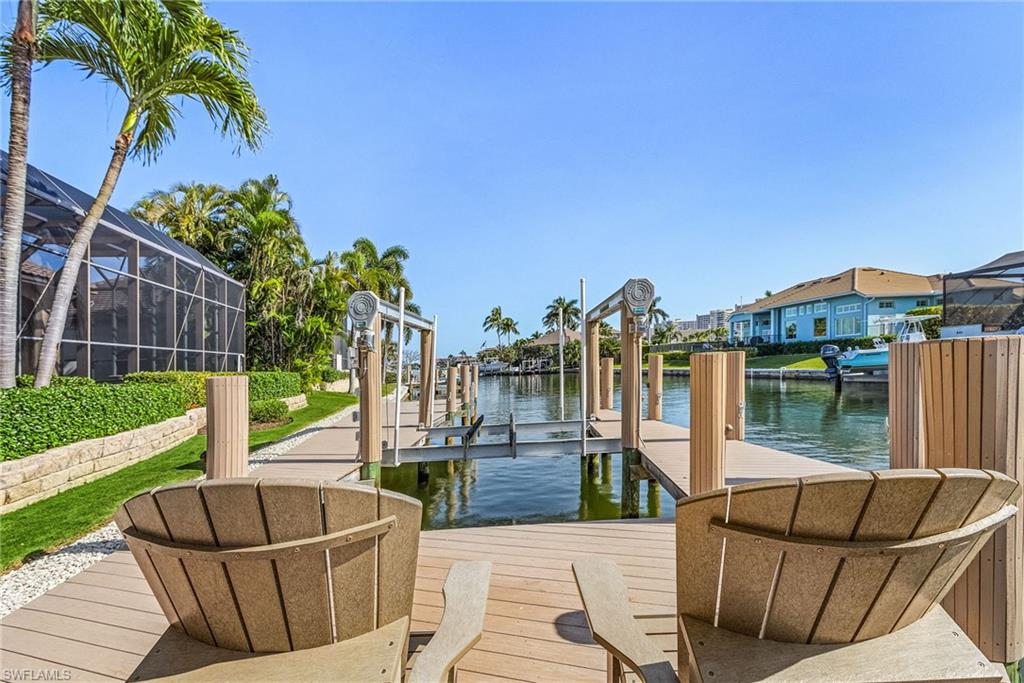
Waterfront dock and canal seen from a deck with Adirondack chairs and boat lifts.
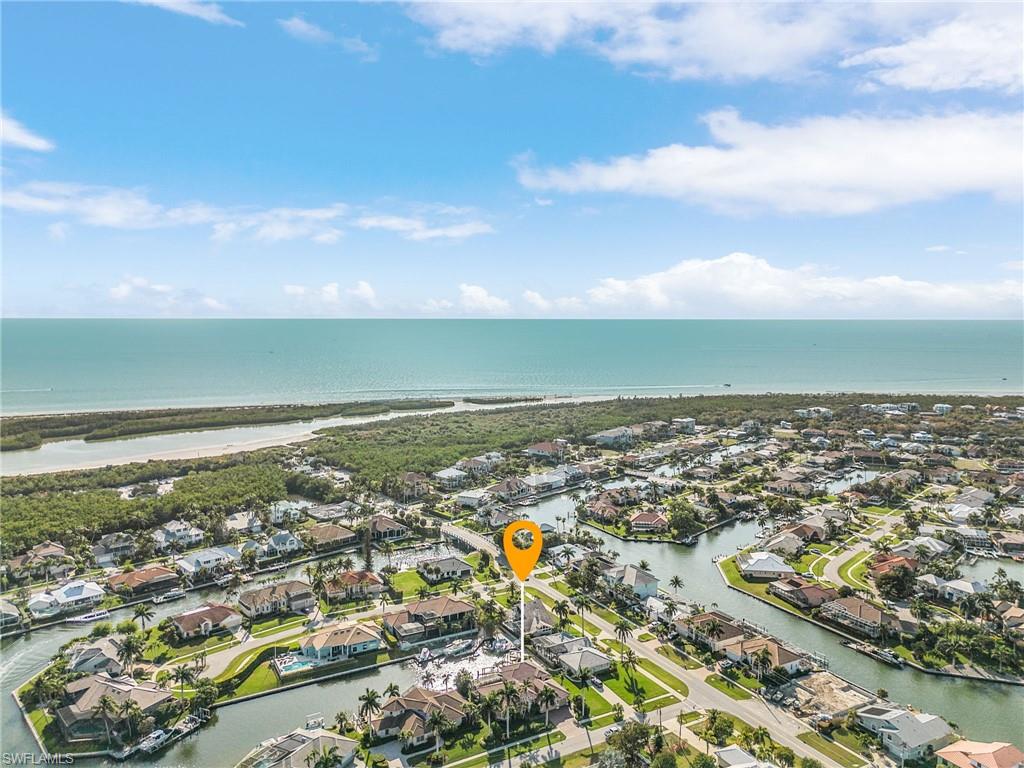
Aerial view of 540 Snell Court with canal-front homes and the Gulf coastline beyond.
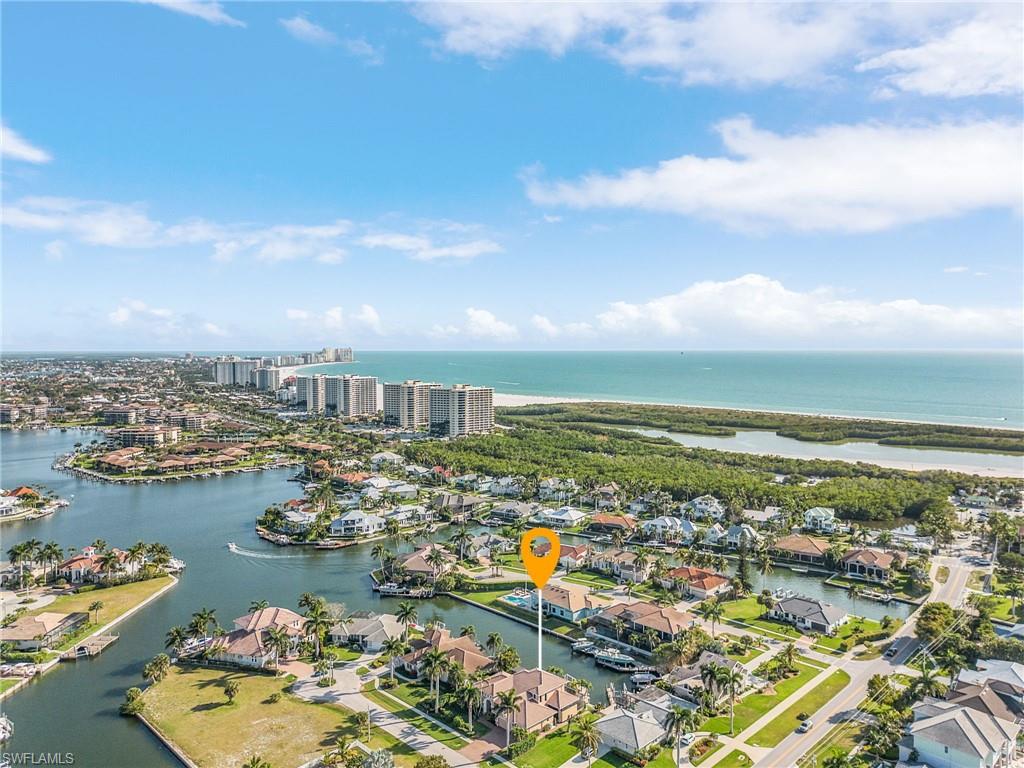
Aerial view of canal-front homes with a property marker, coastal high-rises, and ocean.
SEE ALL PHOTOS
Screened pool and raised spa overlooking a canal, with boats and docks beyond.
Dining room with a long wooden table overlooking a screened lanai and canal.
Furnished living room with yellow walls, plantation shutters, fireplace, and French doors.
Kitchen with ornate cream cabinetry, granite counters, stone backsplash, cooktop, and built-in double ovens.
Kitchen with a granite island, cream cabinets, stainless appliances, and a double wall oven.
Kitchen with a large granite island, wooden bar stools, cream cabinets, and stainless steel appliances.
Powder room with a cream granite-top vanity, ornate mirror, and dark patterned wallpaper.
Bedroom with a metal canopy bed and French doors overlooking a pool.
Bathroom with a beige tiled walk-in shower, pedestal sink, and bold tropical leaf wallpaper.
Bathroom with a long granite double vanity and glass-enclosed tiled shower beneath an arched window.
Living room with a tan sectional, carved wood coffee table, and doorway to a bedroom.
Bedroom with twin tropical-print beds, plantation shutters, and white double closet doors.
Furnished living room with a tan sectional, arched windows, ceiling fan, and black countertop.
Bedroom with a carved wood bed and sliding doors opening to a furnished balcony.
Bedroom with a carved four-poster bed, patterned bedding, coral walls, and tall curtained windows.
Bedroom with an ornate dark wood canopy bed and terracotta walls, viewed toward an arched doorway.
Bathroom with a built-in soaking tub, tiled walk-in shower, and arched windows.
Built-in bar with warm wood cabinets, illuminated glass fronts, and ornate ironwork window panels.
Covered balcony with cushioned seating and wrought-iron railing overlooking palms, a pool, and water.
Covered outdoor kitchen with a built-in grill, stone counter, and wicker dining set.
Screened swimming pool and stone patio with wicker lounge chairs beneath a high screen enclosure.
Screened pool and raised spa overlooking a canal, with palm trees beyond.
Screened pool and raised spa on a brick patio, with canal homes and docks beyond.
Waterfront dock and boardwalk beside a canal, with palms and a landscaped lawn.
Waterfront dock and canal seen from a deck with Adirondack chairs and boat lifts.
Aerial view of 540 Snell Court with canal-front homes and the Gulf coastline beyond.
Aerial view of canal-front homes with a property marker, coastal high-rises, and ocean.
Courtesy of Jonathan Staton, Staton Properties, LLC, 239-331-0497
For Lease

540 Snell CT

540 Snell CT, MARCO ISLAND, FL 34145

$22,000/month
Canal-front pool home just 2 blocks from Tiger Tail Beach. This 4-bedroom plus den, 3.5-bath home sits on a quiet Marco Island cul-de-sac, sleeps 8 and easily fits two families. Out back, the screened lanai has a heated pool and spa, an outdoor kitchen with built-in grill, sink and fridge, a seating area, and a pool bath. Inside: a gourmet kitchen with island and breakfast nook, formal dining, family room, and an office with French doors. Downstairs are the primary suite with a glass walk-in rain shower and soaking tub, plus an en-suite guest room. Upstairs are two bedrooms with balcony access and a media room with bar. Central AC, Wi-Fi, washer/dryer and a 3-car garage. Enjoy the island lifestyle minutes from the beach.

4
beds

4
baths

3,383 Sq.Ft. LIVING AREA

10,890 Sq.Ft. lot

Jonathan  Staton

Jonathan Staton

Features & Amenities

Interior

  • total bedrooms4
  • Total bathrooms4
  • full bathrooms3
  • half bathroom1
  • Laundry room Laundry in Residence
  • Flooring Carpet, Tile
  • APPLIANCES Electric Cooktop, Dishwasher, Disposal, Dryer, Freezer, Microwave, Refrigerator/Freezer, Washer
  • other interior Features Pantry

Area & Lot

  • Status For Lease
  • Living Area3,383 Sq.Ft.
  • Total Area4,807 Sq.Ft.
  • Lot Area10,890 Sq.Ft.
  • MLS® ID226015737
  • TypeResidential
  • YEAR BUILT2007
  • NeighborhoodMarco Island
  • Architecture StylesTwo Story, Single Family
  • Water FrontageCanal Front
  • View DescriptionCanal

Exterior

  • STORIES2
  • Garage Space3.0
  • PoolElectric Heat
  • parkingAttached
  • HEAT TYPECentral Electric
  • AIR CONDITIONINGCentral Electric
  • SubstructureConcrete Block
  • HOA AmenitiesInternet Access
  • other exterior FeaturesBoat Dock Private, Built In Grill

Financial

  • Lease Price$22,000/mo
View Virtual Tour
Dining room with a long wooden table overlooking a screened lanai and canal.

Schedule a Showing

I would love to show you this beautiful property. Please select your preferred date and time below. I will be in touch shortly to confirm your appointment.

Schedule a Showing

I would love to show you this beautiful property. Please select your preferred date and time below. I will be in touch shortly to confirm your appointment.

Thank you for your interest in 540 Snell CT, MARCO ISLAND, FL 34145. We are reviewing your request and will be in touch shortly!

Marco Island

Explore

Let's Work Together

Get assistance in determining current property value, crafting a competitive offer, writing and negotiating a contract, and much more. Contact Jonathan today.

Follow Jonathan on Instagram